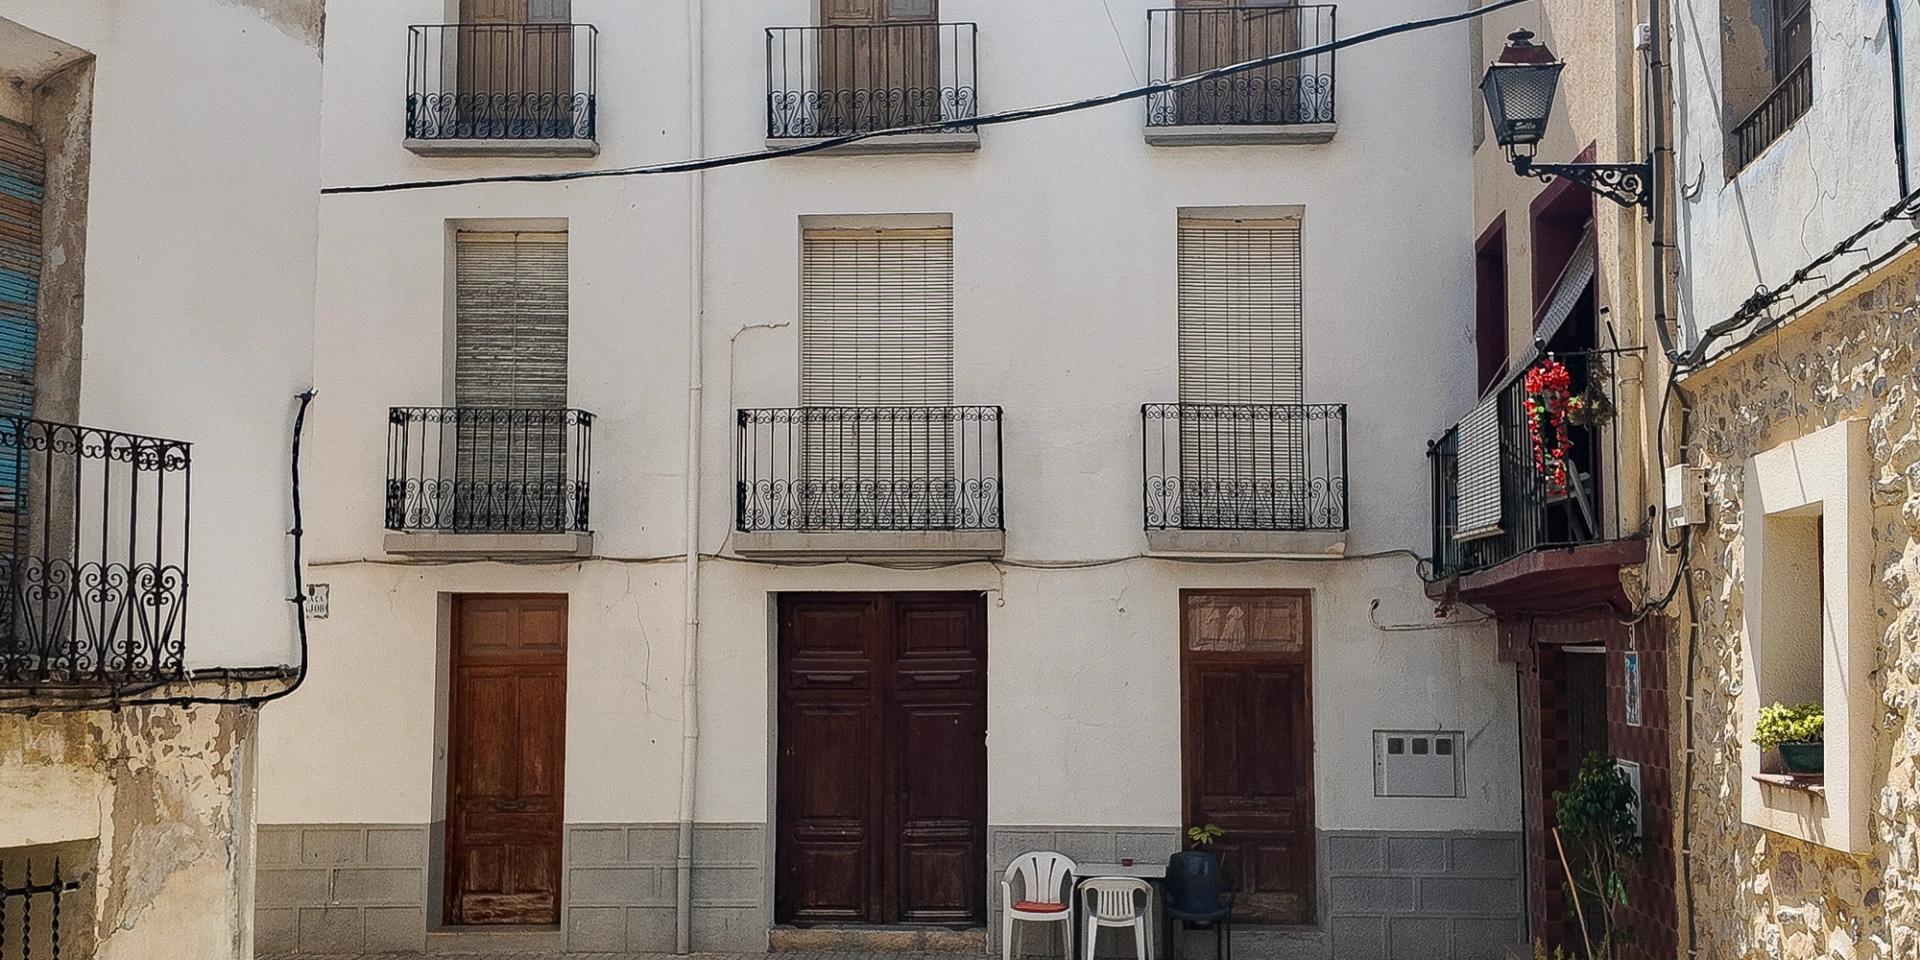
The house · Plaça Major, Sella
Eight rooms in the hills above the coast.
A base in the mountains for climbers, cyclists, and anyone who works best somewhere quiet. Opening planned for late 2027.
The building
On the Plaça Major since the 1950s.
A corner building, with windows onto the square and the church tower. It stood empty for years, but the bones are good. Where the original tile and timber can stay, they stay.
What is new is quiet: a stair and a lift, and a rooftop terrace with a plunge pool. On the ground floor, breakfast, a library, a table to work at and a small design studio.
Above, eight rooms across two floors. At the top, the roof terrace.
The rooms
Eight rooms. Small by design.
Four on the first floor, four on the second, each a little different. Compact on purpose: what is there has been chosen with care, and nothing is there just to fill the space.
First floor · Rooms 01–04
Three rooms face the Plaça Major, with the church tower framed in the window; a fourth sits on the side of the house, with two windows of its own. One has a smaller double, for one person or two travelling light; another has step-free access. These are the rooms closest to the morning light and the life of the square.
Second floor · Rooms 05–08
Four rooms a floor higher, where the view opens up. Two look over the Plaça; one has the square on one side and the mountain on the other; the fourth turns to the mountain, with the ridges of the Aitana beyond. That one has a bath, for the end of a long day on the rock or the road.

In the house
- BreakfastIncluded
- Gear and bikesLocked storage
- Wi-FiFast and reliable
- Pantry and barCoffee, tea and an honesty bar
- RooftopTerrace and plunge pool
- StretchingA corner to stretch
Opening planned for late 2027 · Where we are
Follow the project
We share the work on Instagram, as it happens.
Photos of the house, the village and the mountain as the work moves on. For anything else, write to us.